Loft specialists covering Merseyside & the North West
Mon–Sat, 8am–6pm 07405 852778
Free Quote
Real jobs · 51 photos

Loft boarding, photographed on the job.

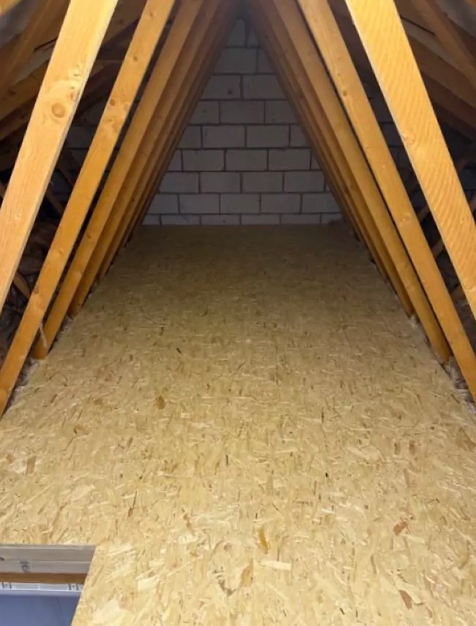
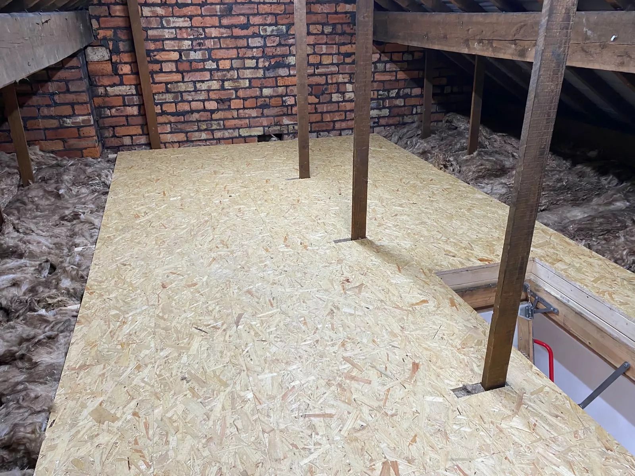
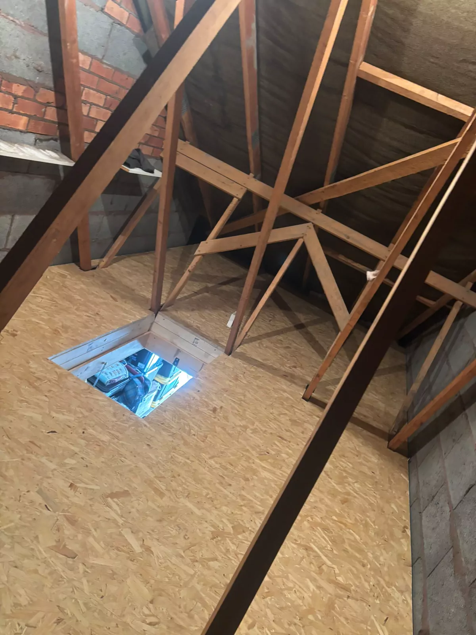
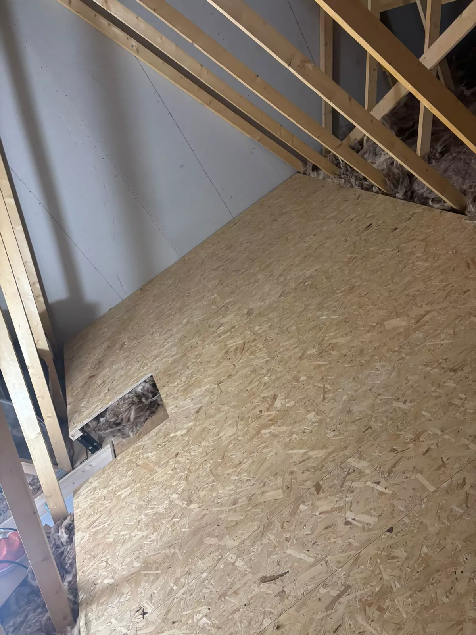
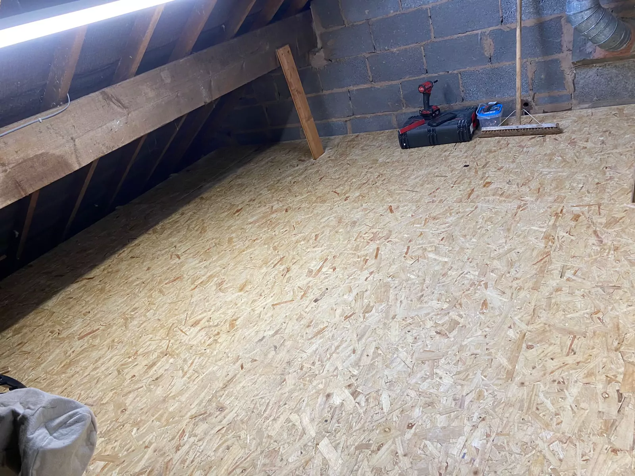
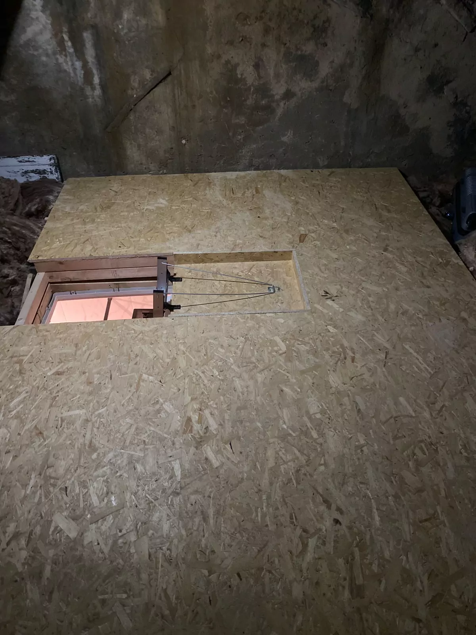
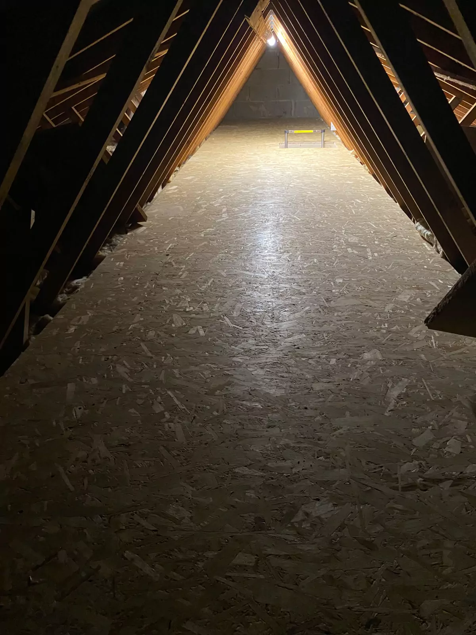
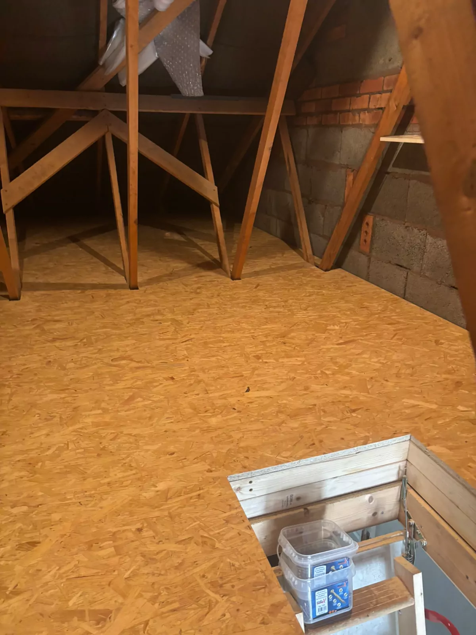
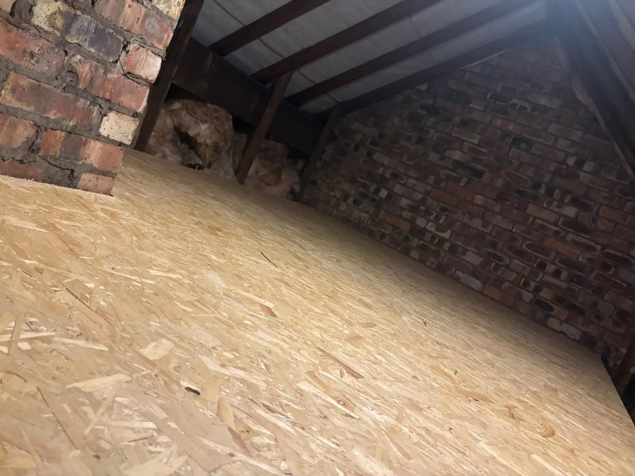
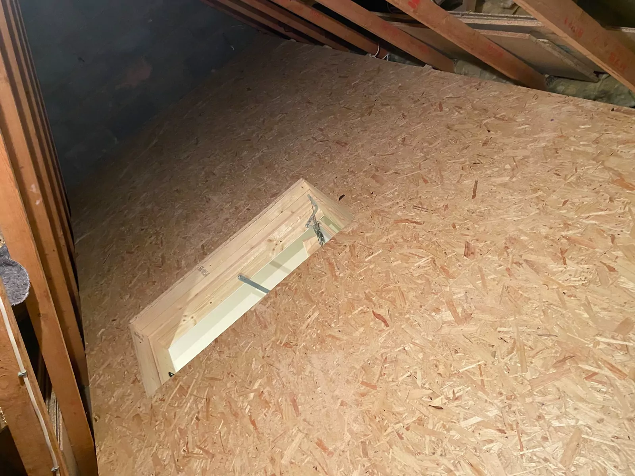
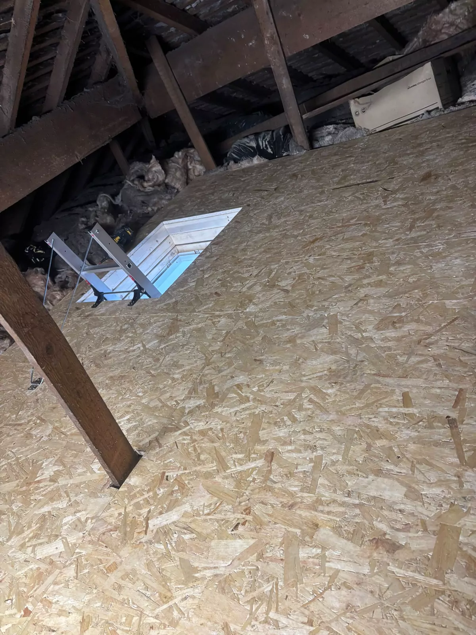
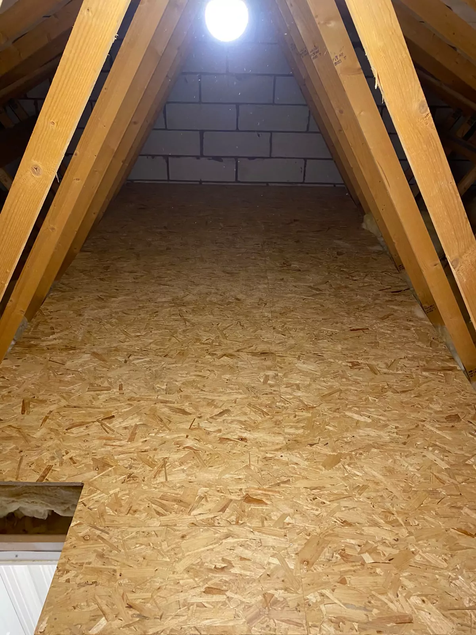
Every photo here is from one of our own loft boarding jobs. No stock images, no mock-ups — just boarded lofts as we left them.
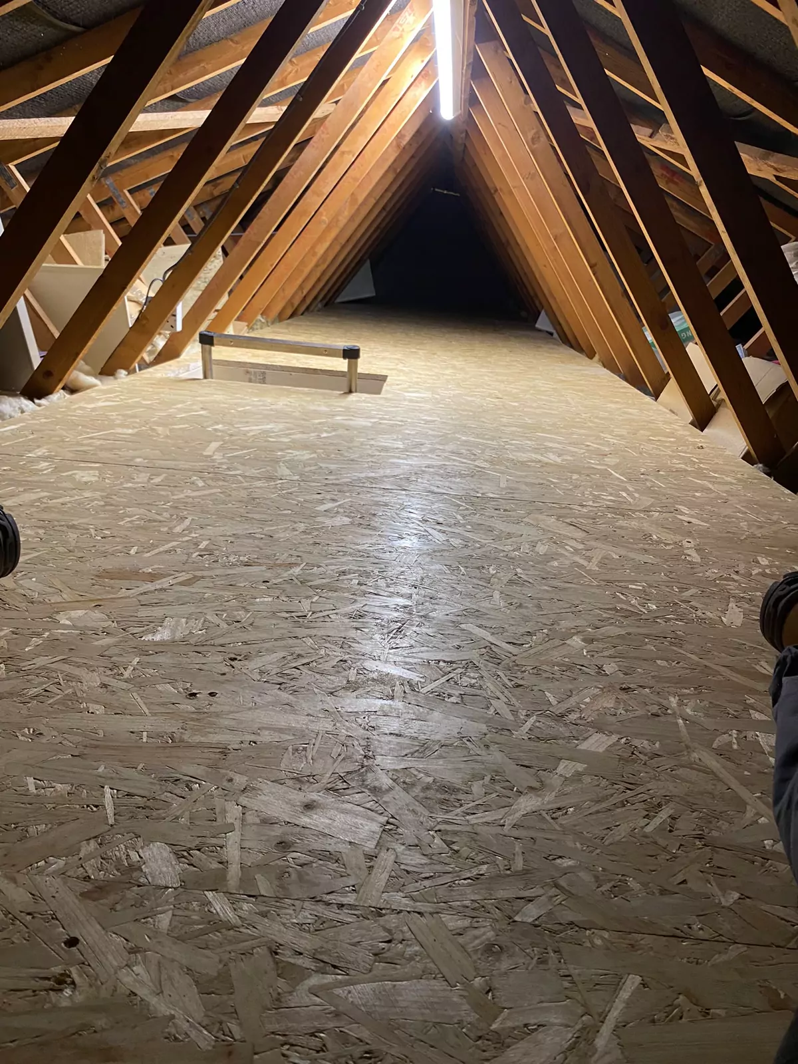
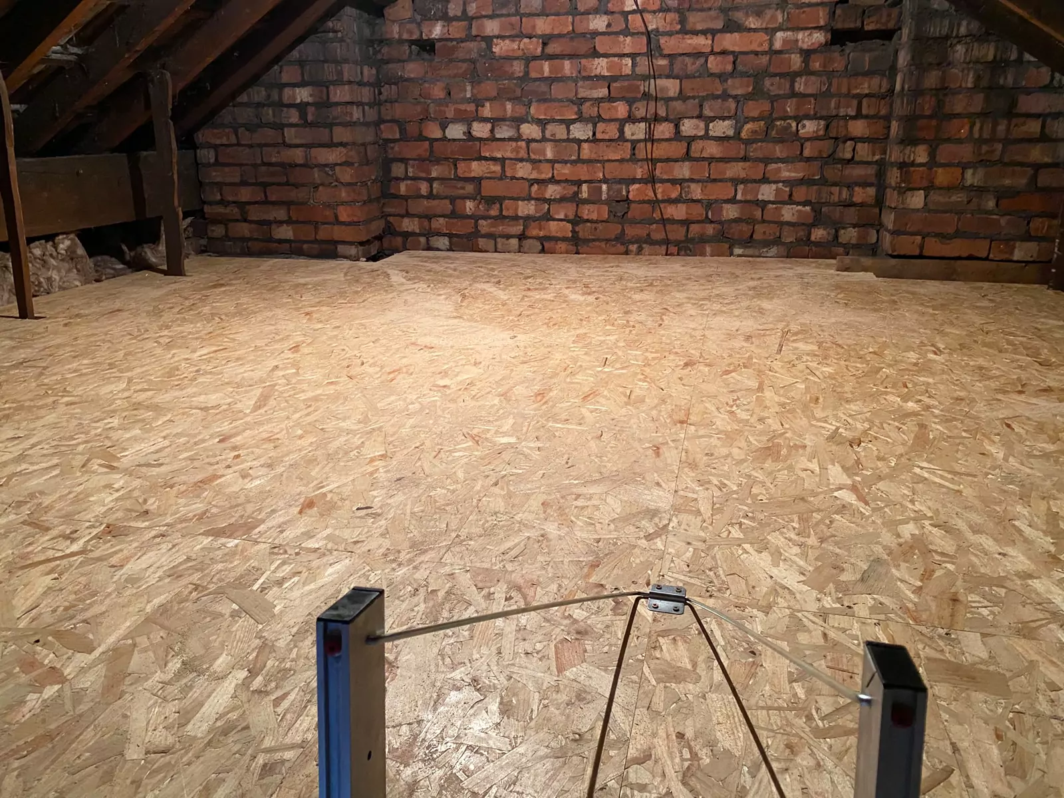
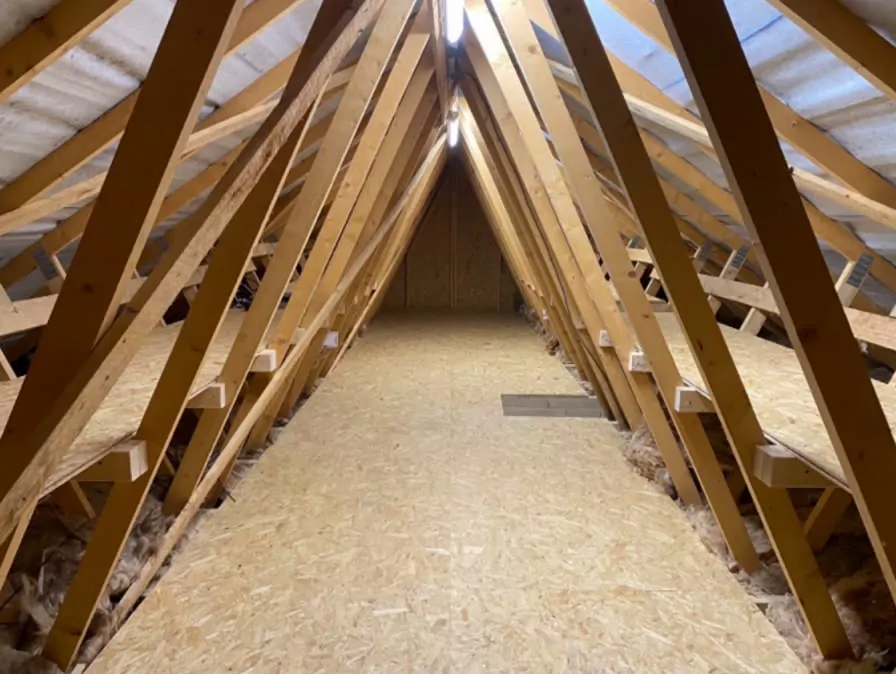
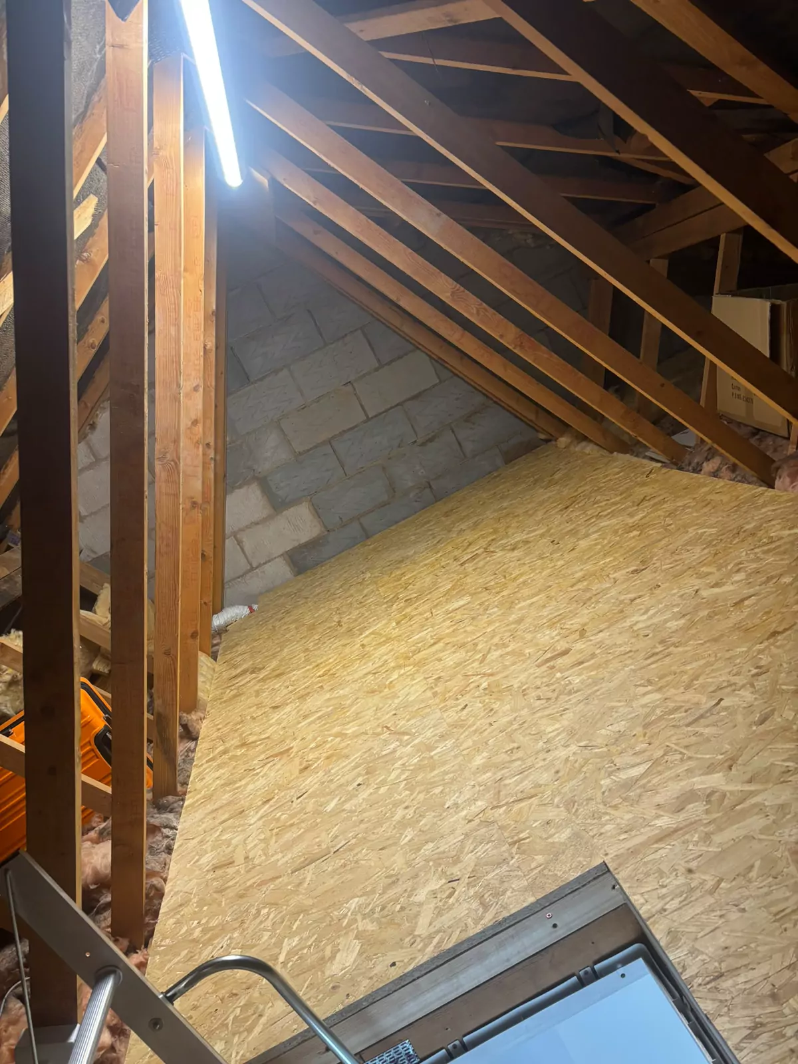
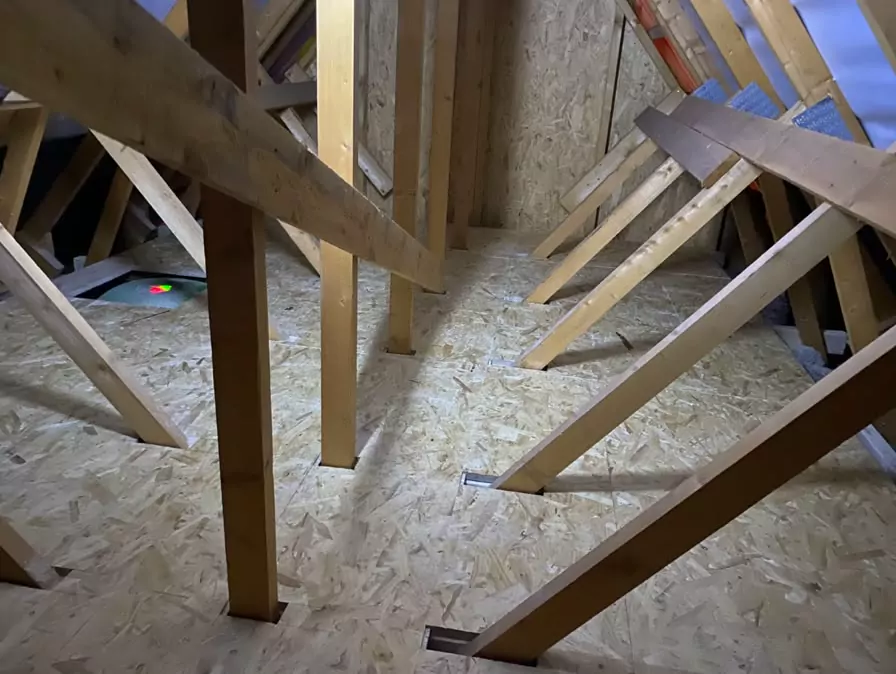
Fully boarded trussed loft lit along the ridge
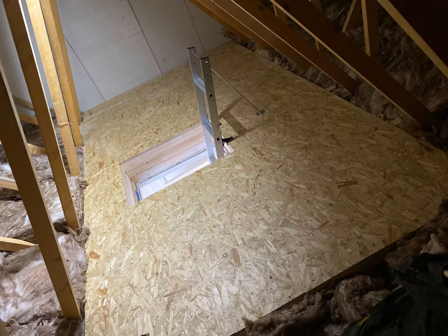
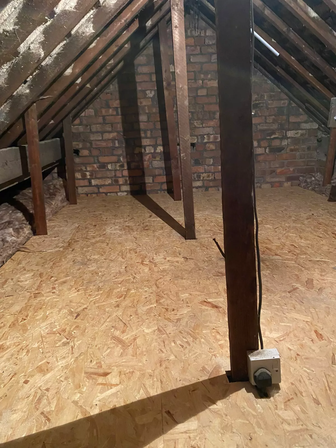
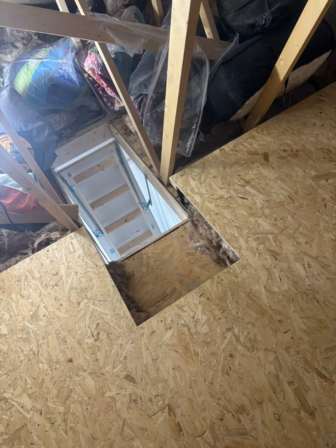
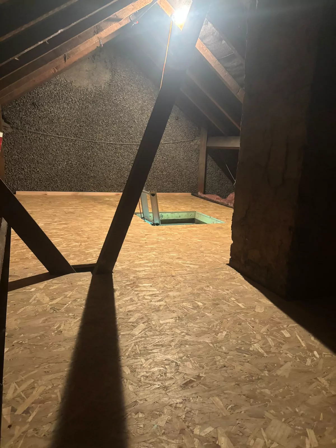
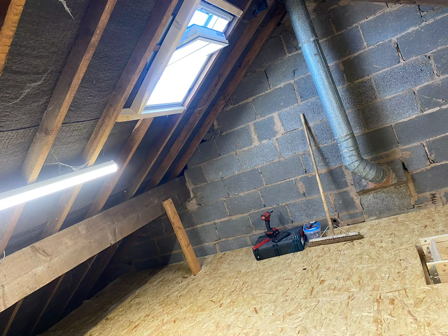
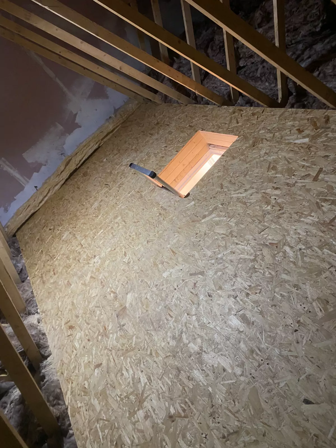
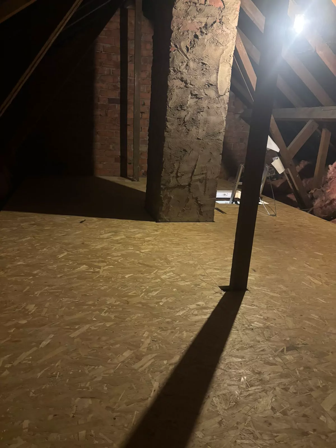
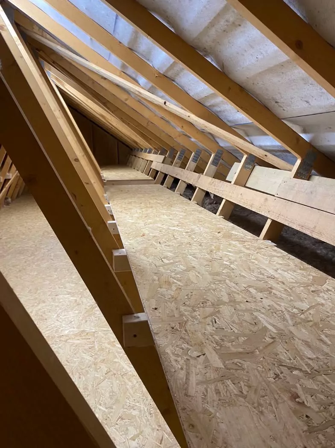
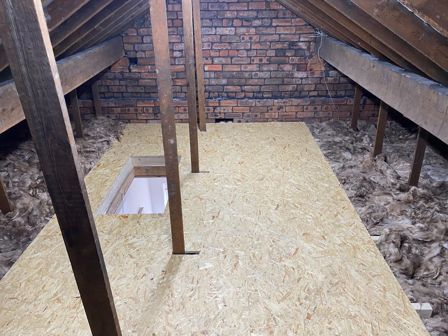
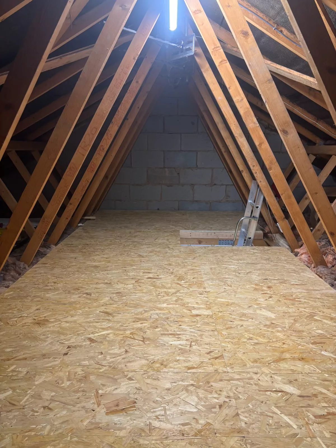
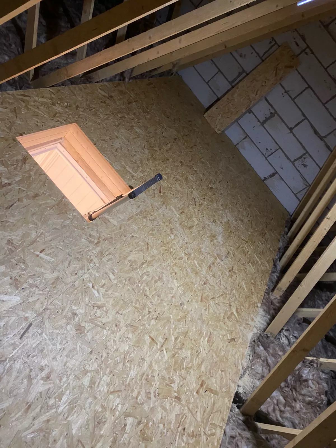
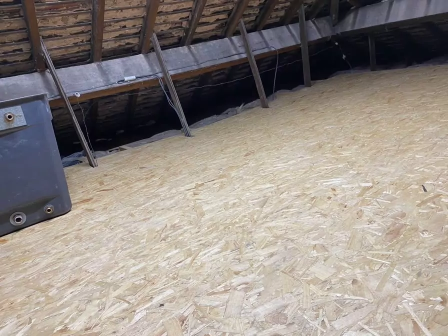
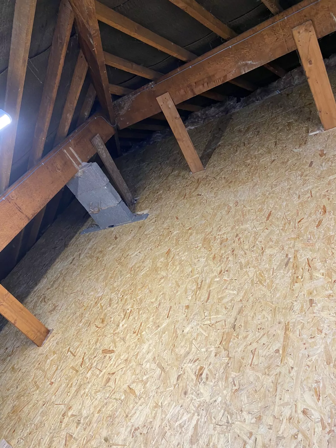
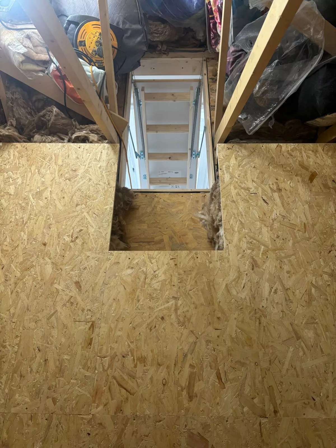
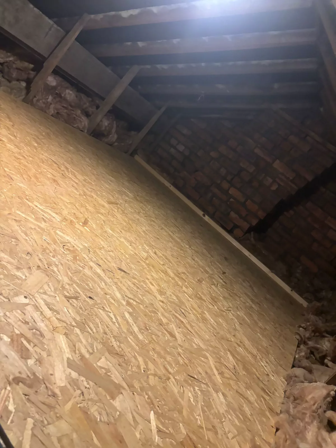
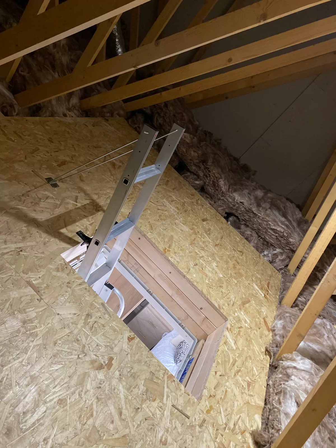
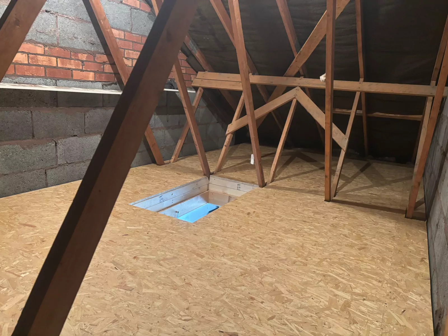
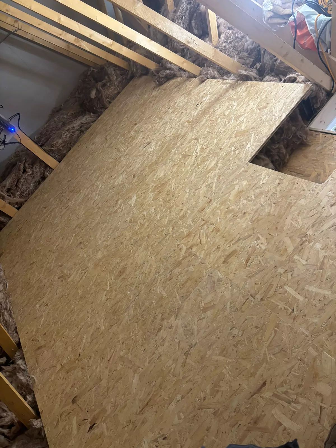
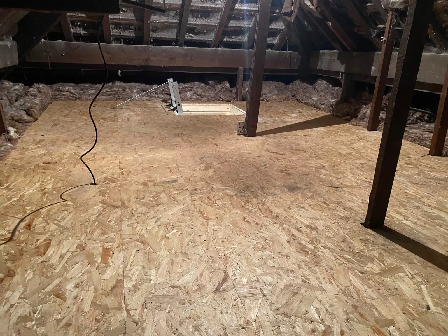
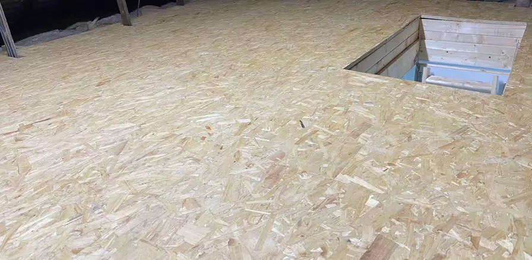
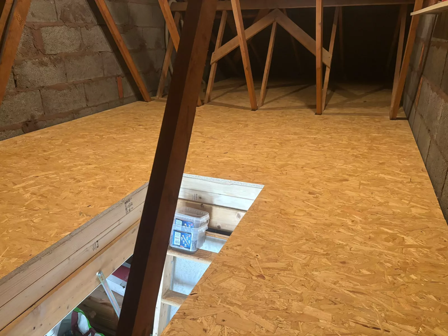
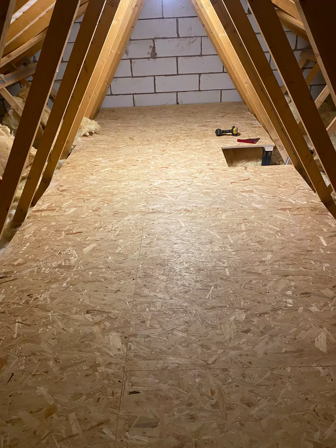
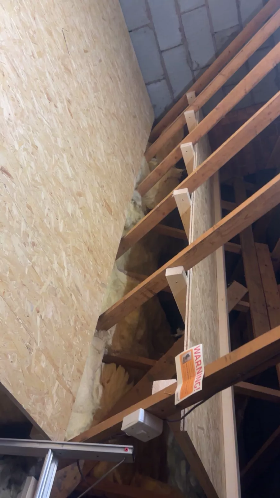
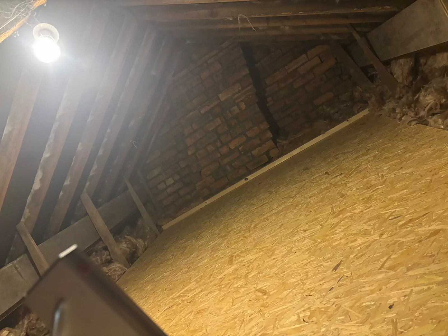
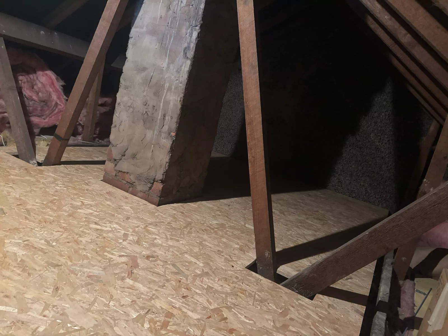
Fully boarded trussed loft lit along the ridgeLarge boarded loft up to a red-brick gable, ladder at the hatchBoarded deck over insulation with the ladder hatch cut inBoarded loft running up to an exposed brick gable, timber prop in the foregroundBoarding cut neatly round the hatch, white loft ladder belowBoarded loft floor with the hatch at the far end, lit by a single bulbBoarded loft under an existing roof window, blockwork gable and soil pipe besideBoarding laid round a timber-lined hatch, insulation left clear at the eavesBoarded loft round a chimney stack in an older roofBoarded walkway running the length of a trussed loftBoarded section round the hatch between timber props, insulation either sideBoarded loft with an LED batten along the ridgeTimber-lined hatch opening framed into a boarded loft floorBoarding laid round a cold water tankFresh boarding across a loft beside the chimney stackHatch opening framed into a new boarded floorBoarded floor running into the eaves of an older brick loftLoft ladder folded up through a hatch in the new boarded floorBoarded floor between trusses up to a blockwork gableBoarded storage deck with the loft ladder hatch and timber propsBoarded loft with a framed hatch opening and diagonal bracingBoarding cut round a chimney breast in a trussed loftBoarded loft against a blockwork gable wallBoarding finished round a hatch with the ladder stowedFully boarded trussed loft, looking down the ridgeBoarded loft with a timber-lined hatch and storage belowBoarded floor running up to a brick chimney and party wallBoarded deck around a timber-framed hatch openingBoarding round a hatch with the loft ladder unfolding through itBoarding up to the blockwork gable between trussesBoarded floor round a hatch in an older loft with blockwork wallsBoarded deck notched round the trussesWide boarded loft floor with the ladder hatch at the backBoarded trussed loft looking down the ridgeBoarded loft between trusses up to a blockwork gable, ladder at the hatchBoarding laid across a whole loft with the hatch cut inHatch opening framed into the boarding beside a timber propLong run of boarding between trusses up to the gableBoarding laid along the length of a loft beside the trussesBoarded floor between trussesBoarded strip running along the eaves between trussesBoarded floor under an older timber roofBoarding finished round the chimney stack and props
Before & after

What we start with.
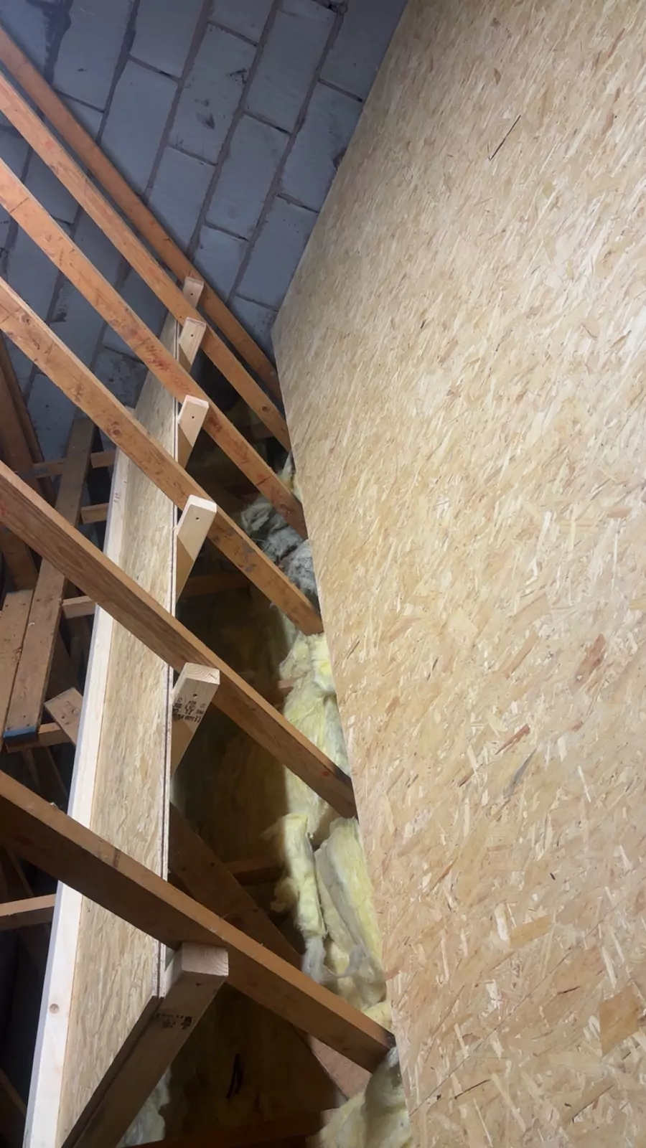
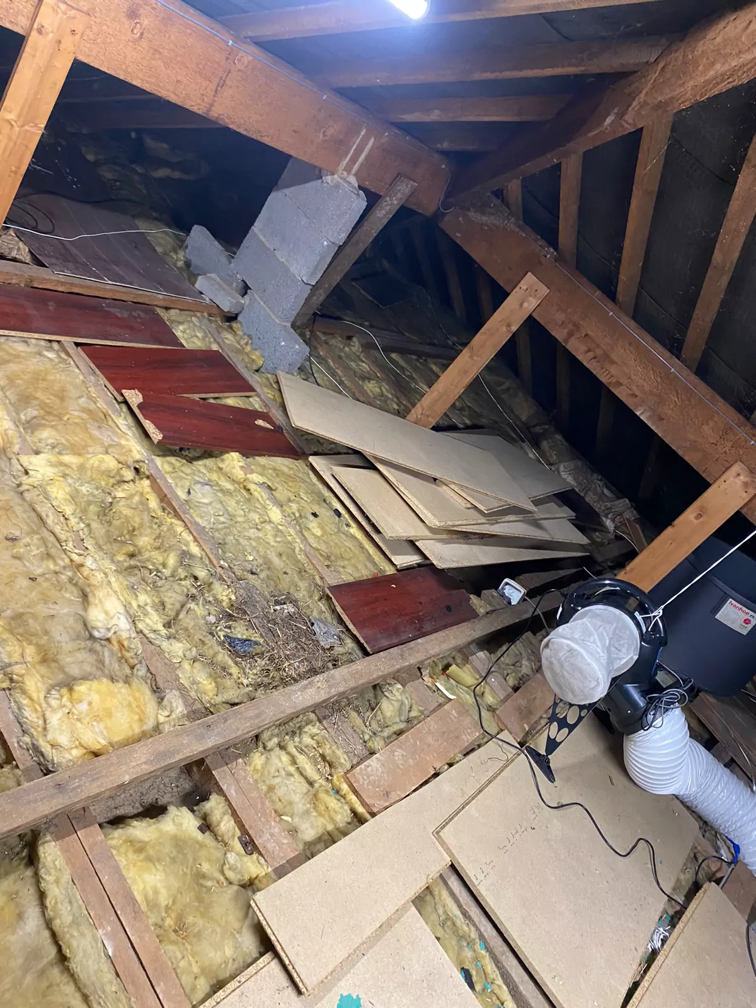
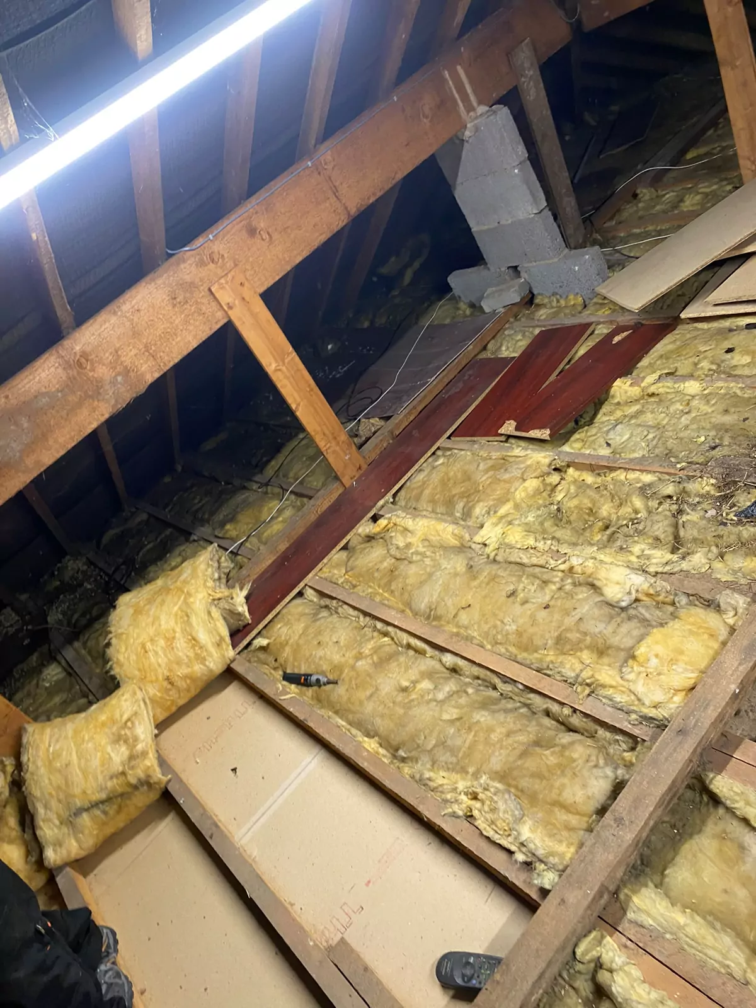
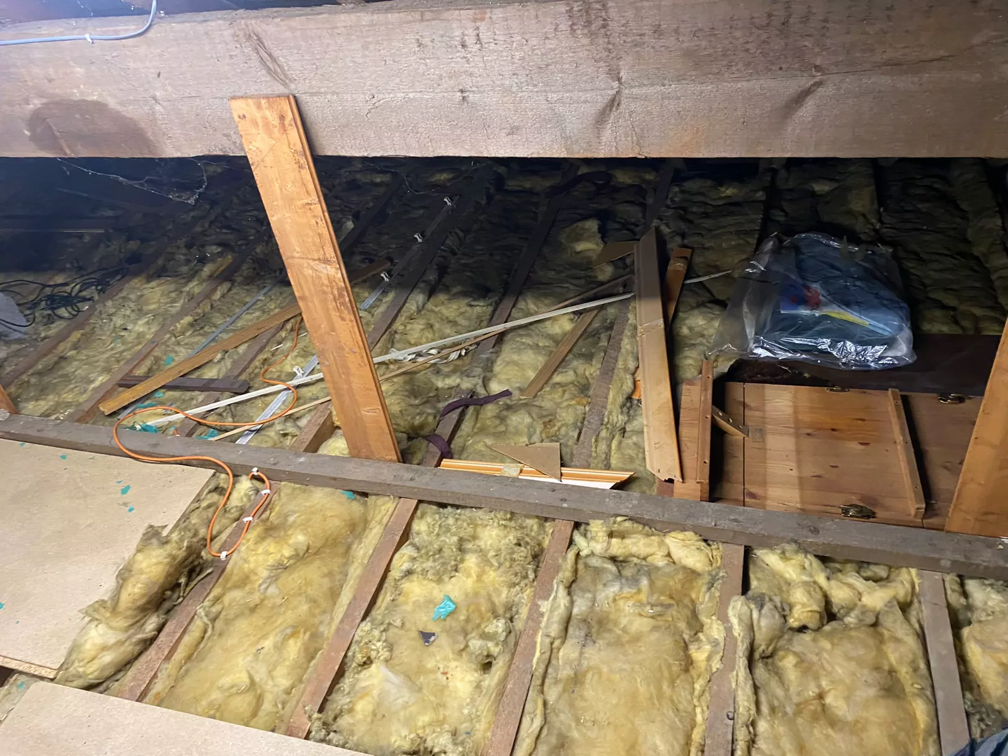
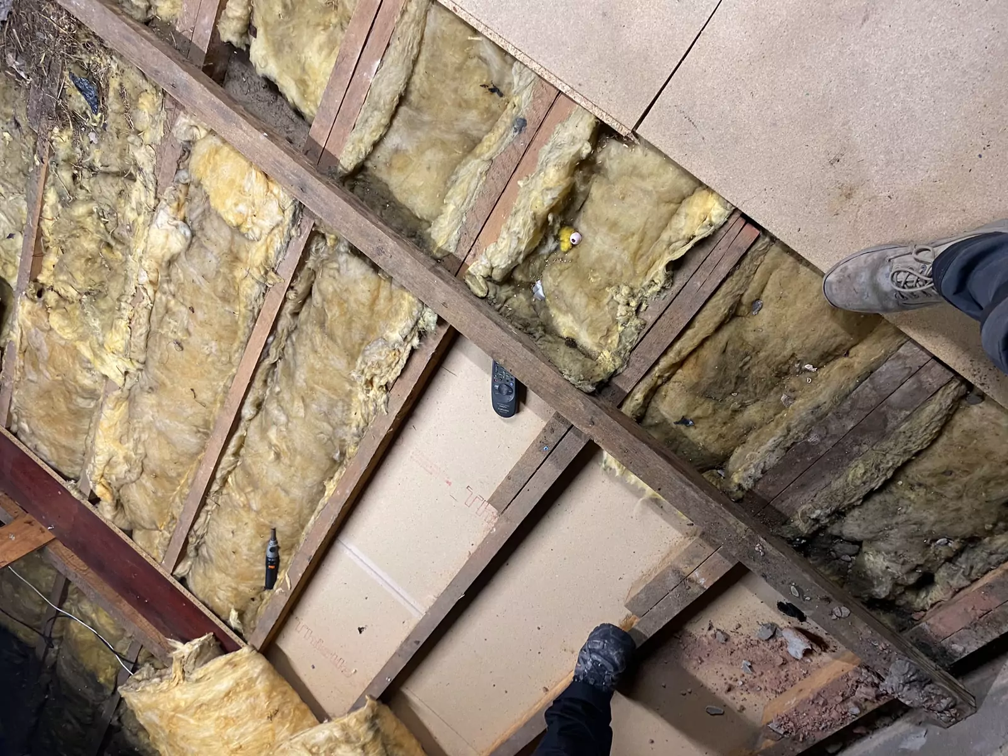
Most lofts look like this before we board them: old boards, flattened insulation and nowhere safe to stand.
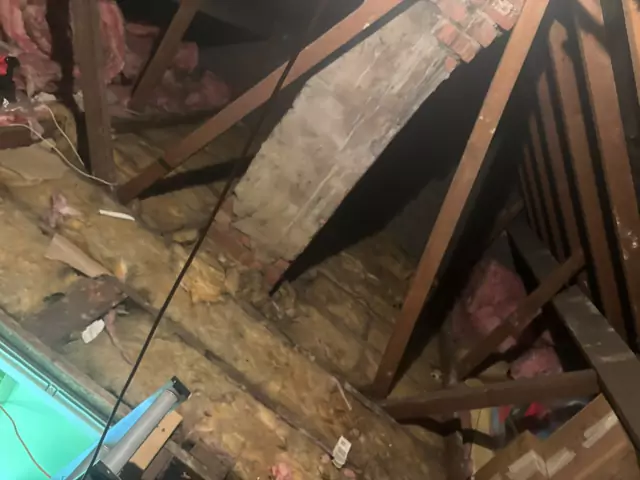
Before
Before: Bare joists and old insulation beside the chimney stack
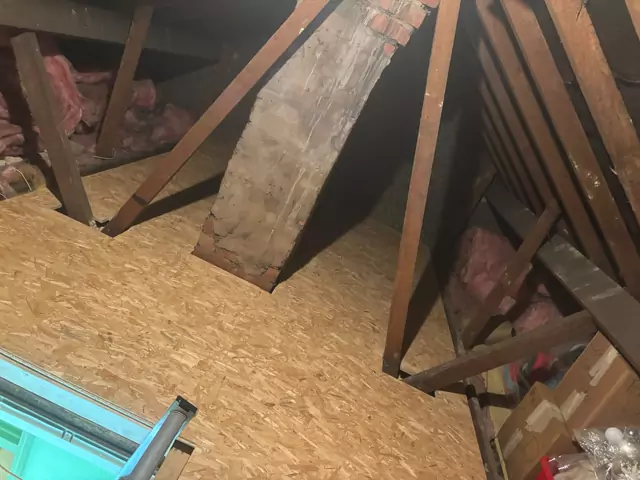
After
After: The same loft boarded round the chimney stack
Same loft, same corner — before and after boarding
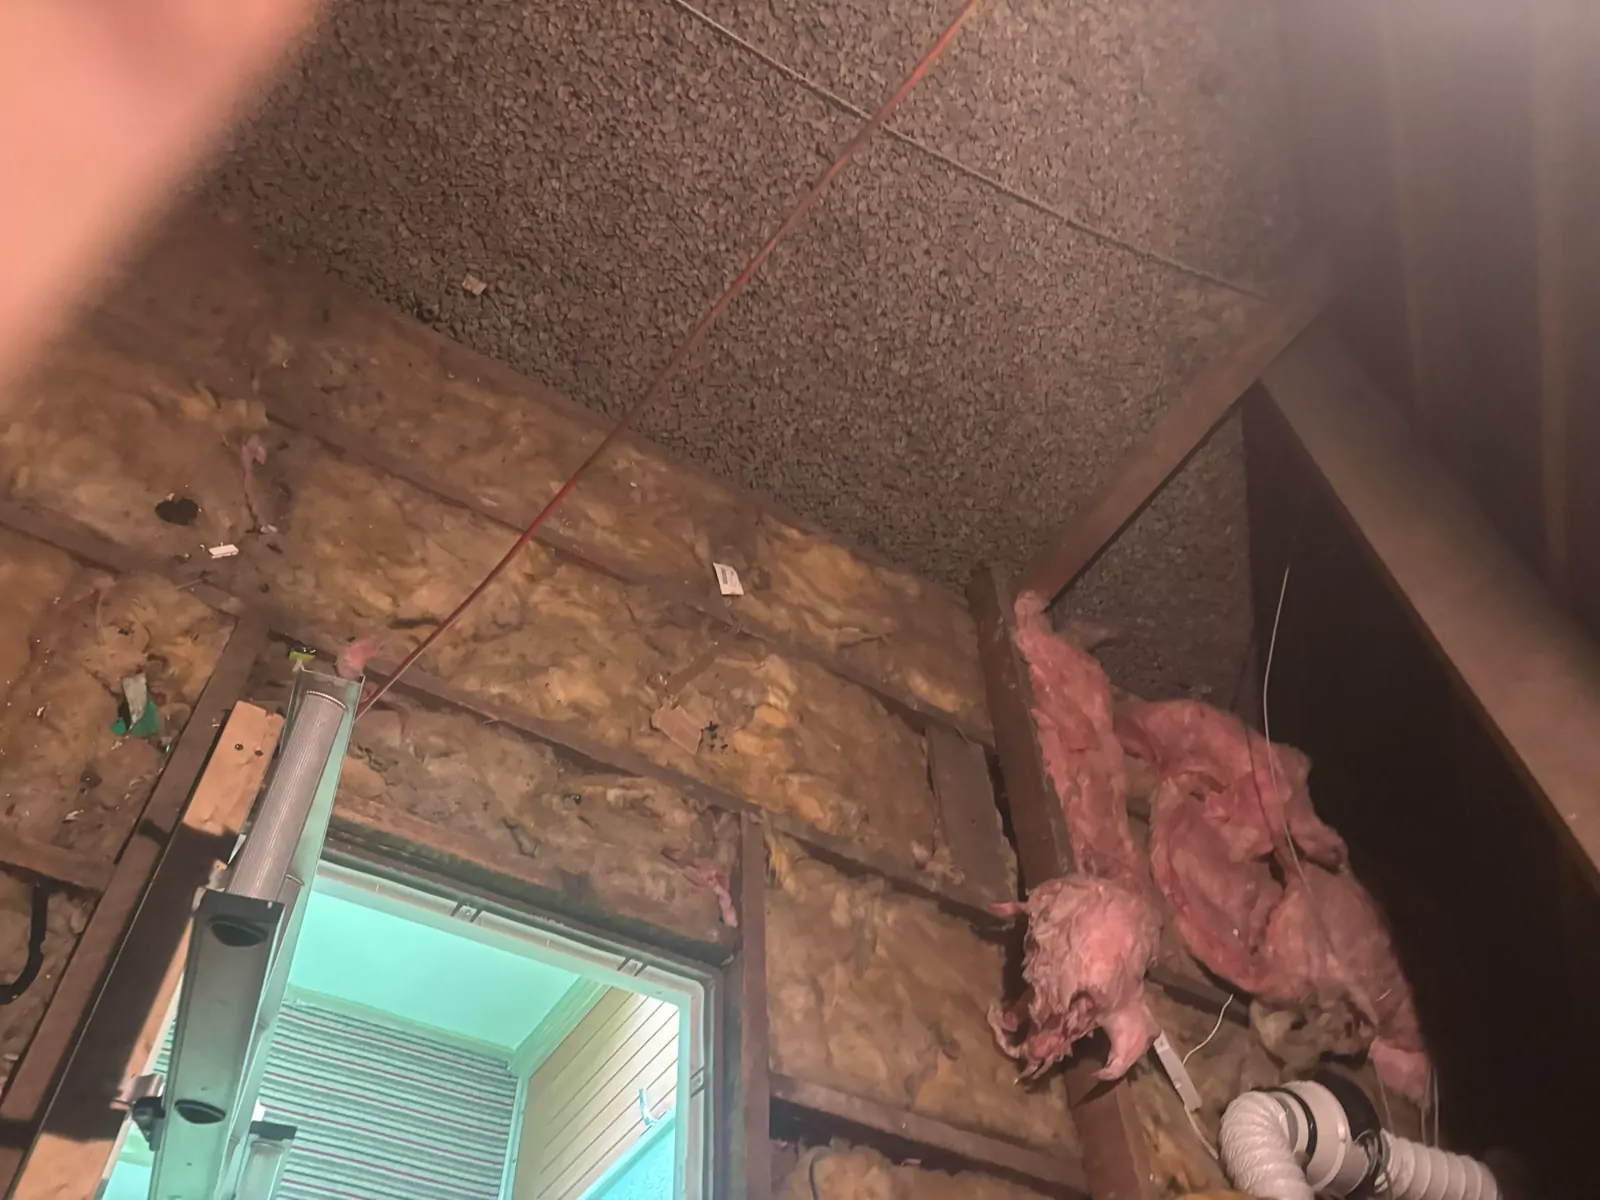
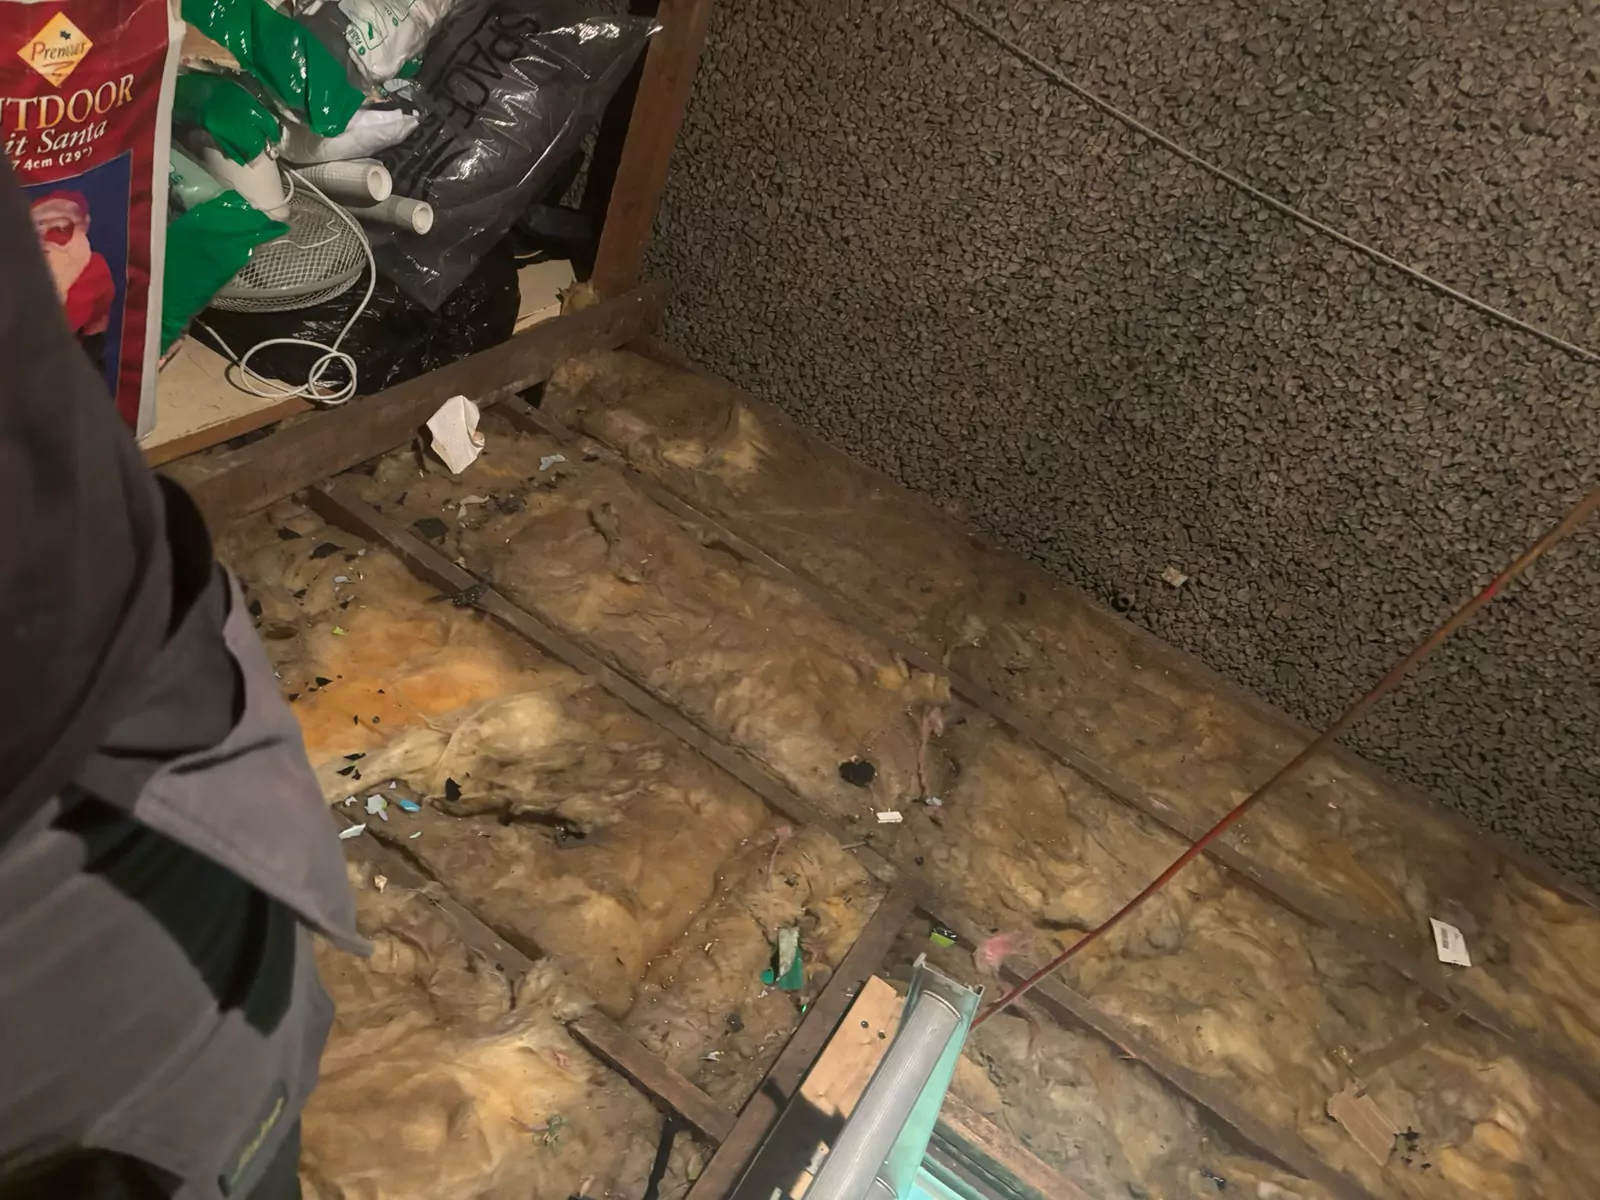
Before: old boards, loose insulation and ducting across the joistsBefore: patchy old boarding and insulation between the joistsBefore: uneven insulation and loose boards across the ceiling joistsBefore: old boards lifted to show worn insulation between the joistsBefore: thin old insulation around the hatchBefore: old insulation and debris across the joists
More of our work

Other photo albums.

Your loft could be next.

Free surveys across the North West — send us a photo of your loft and we'll tell you what's possible.

Book a free survey 07405 852778 Lines open Mon–Sat, 8am–6pm — free, no-pressure quotes